
Listing Courtesy of:  NORTHSTAR MLS as distributed by MLS GRID / Listed By: Linda Alter, Coldwell Banker Realty
 NORTHSTAR MLS as distributed by MLS GRID / Listed By: Linda Alter, Coldwell Banker Realty
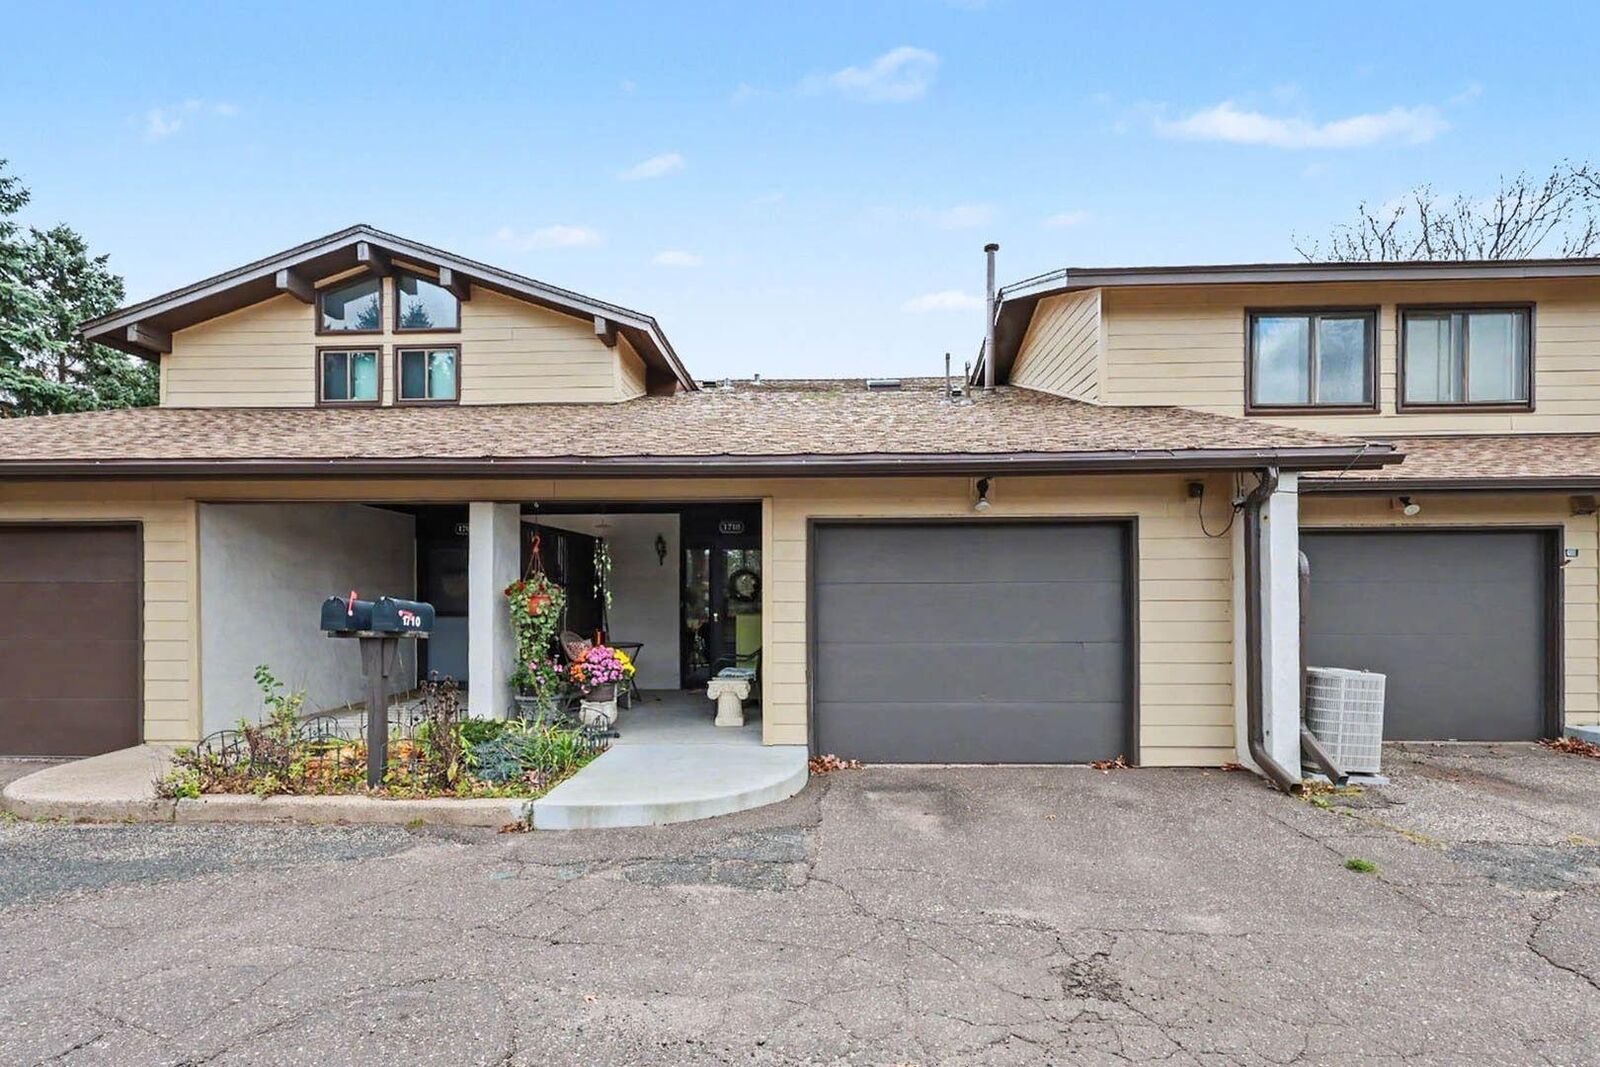
1710 McKnight Lane 59 Maplewood, MN 55109
Active (1 Days)
$215,000 (USD)
Description
MLS #:
7158300
7158300
Taxes
$2,940(2026)
$2,940(2026)
Lot Size
1,525 SQFT
1,525 SQFT
Type
Single-Family Home
Single-Family Home
Year Built
1971
1971
Style
Two
Two
School District
North St Paul-Maplewood
North St Paul-Maplewood
County
Ramsey County
Ramsey County
Listed By
Linda Alter, Coldwell Banker Realty
Source
NORTHSTAR MLS
Last checked Nov 15 2026 at 9:48 PM GMT+0000
NORTHSTAR MLS
Last checked Nov 15 2026 at 9:48 PM GMT+0000
Bathroom Details
- Full Bathroom: 1
- Half Bathroom: 1
Interior Features
- Dishwasher
- Range
- Microwave
- Refrigerator
- Freezer
Subdivision
- Maplewoods Twnhs
Lot Information
- Tree Coverage - Medium
Property Features
- Fireplace: 0
Heating and Cooling
- Forced Air
- Central Air
Pool Information
- Below Ground
- Outdoor
Homeowners Association Information
- Dues: $475/Monthly
Utility Information
- Sewer: City Sewer/Connected
- Fuel: Natural Gas, Electric
Parking
- Attached Garage
- Parking Lot
Stories
- 2
Living Area
- 1,330 sqft
Location
Disclaimer: The data relating to real estate for sale on this web site comes in part from the Broker Reciprocity SM Program of the Regional Multiple Listing Service of Minnesota, Inc. Real estate listings held by brokerage firms other than Minnesota Metro are marked with the Broker Reciprocity SM logo or the Broker Reciprocity SM thumbnail logo and detailed information about them includes the name of the listing brokers.Listing broker has attempted to offer accurate data, but buyers are advised to confirm all items.© 2026 Regional Multiple Listing Service of Minnesota, Inc. All rights reserved.
and detailed information about them includes the name of the listing brokers.Listing broker has attempted to offer accurate data, but buyers are advised to confirm all items.© 2026 Regional Multiple Listing Service of Minnesota, Inc. All rights reserved.
Based on information submitted to the MLS GRID as of 11/15/2026 21:48. All data is obtained from various sources and may not have been verified by broker or MLS GRID. Supplied Open House Information is subject to change without notice. All information should be independently reviewed and verified for accuracy. Properties may or may not be listed by the office/agent presenting the information.

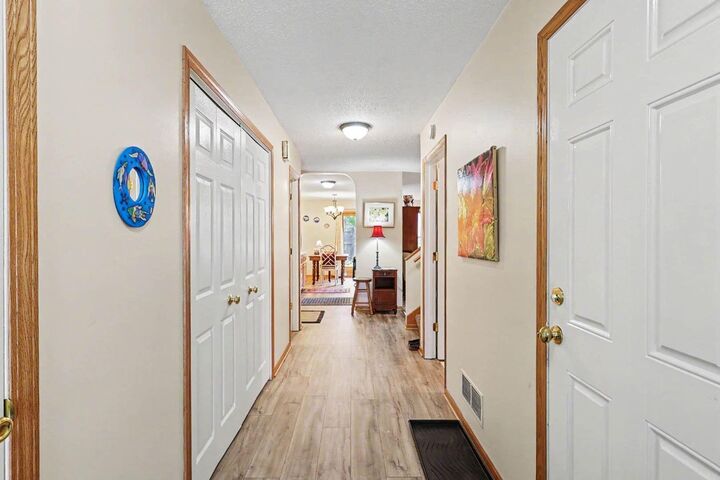
Inside, the main-level hallway provides access to an entry closet, laundry room with extra storage, attached garage, and convenient half bath. Luxury vinyl plank flooring extends throughout the hallway and open kitchen, dining, and living areas. The kitchen features Corian countertops and opens naturally to the dining area. The spacious living room offers plenty of room for gathering with family and friends or simply relaxing with a good book.
Upstairs, both bedrooms feature large windows overlooking the tree-lined setting. The primary bedroom includes a walk-in closet, while the full hallway bath serves both bedrooms.
Enjoy even more of an oasis-like setting with the community's in-ground swimming pool, a wonderful bonus for summer enjoyment. The association is well managed and maintains healthy reserves. According to a longtime, 50-year resident, the association has historically budgeted responsibly, avoiding special assessments during their residency.